





Dwara at a Glance
Built on experience. Organised around accountability.
2016Year we started
150+Projects completed
25In-house professionals
350+On-site workforce
One Team Every Stage
One team for architecture, construction, and interiors — no handoffs, no finger-pointing.
Get a Free ConsultationAbout Dwara
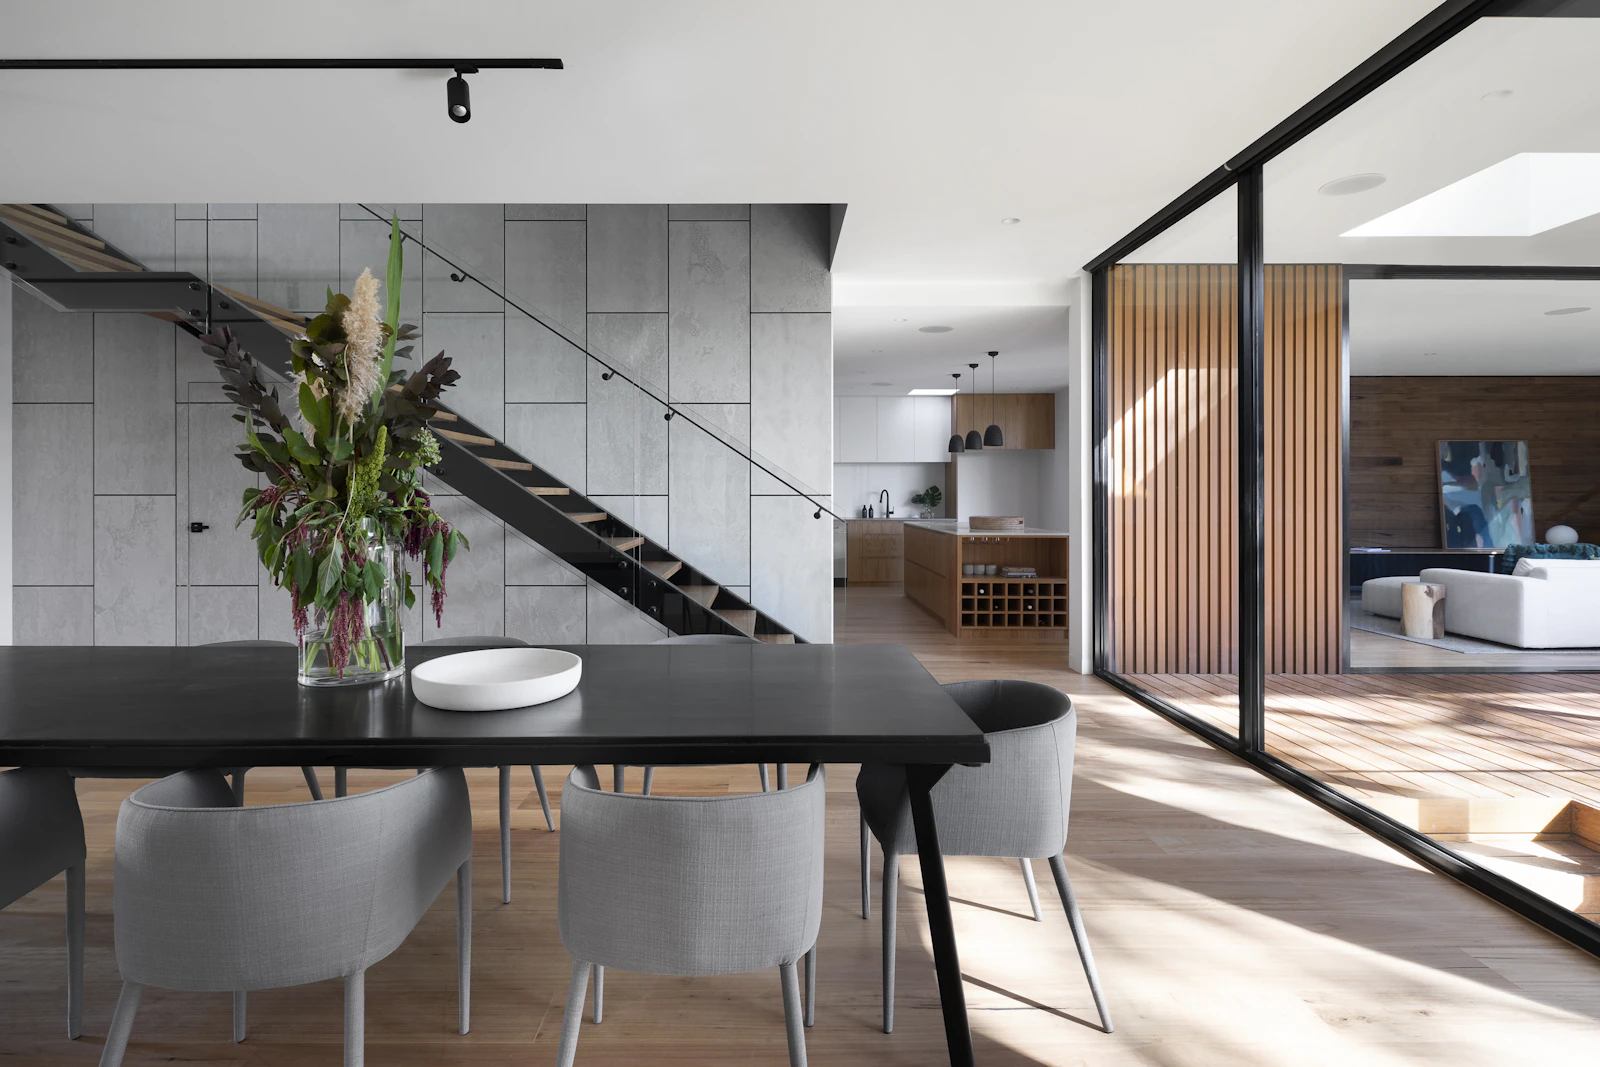
Dwara brings architecture, construction, and interiors under one roof—accountable from the first sketch to the final handover across Mysuru and Bengaluru.
Dwara at a Glance

Why One Team
Most building projects lose time and clarity between separate architects, contractors, and interior designers. Dwara keeps them coordinated inside one team.
Architecture, construction, and interiors coordinated internally.
Clearer costing, responsibility, and project control from the beginning.
No chasing multiple vendors for drawings, site updates, or decisions.
The same team remains responsible through completion and aftercare.
Everything Under One Roof
2D and 3D drawings, layout development, and visualisation before construction begins.
Independent homes and small commercial spaces under direct in-house supervision.
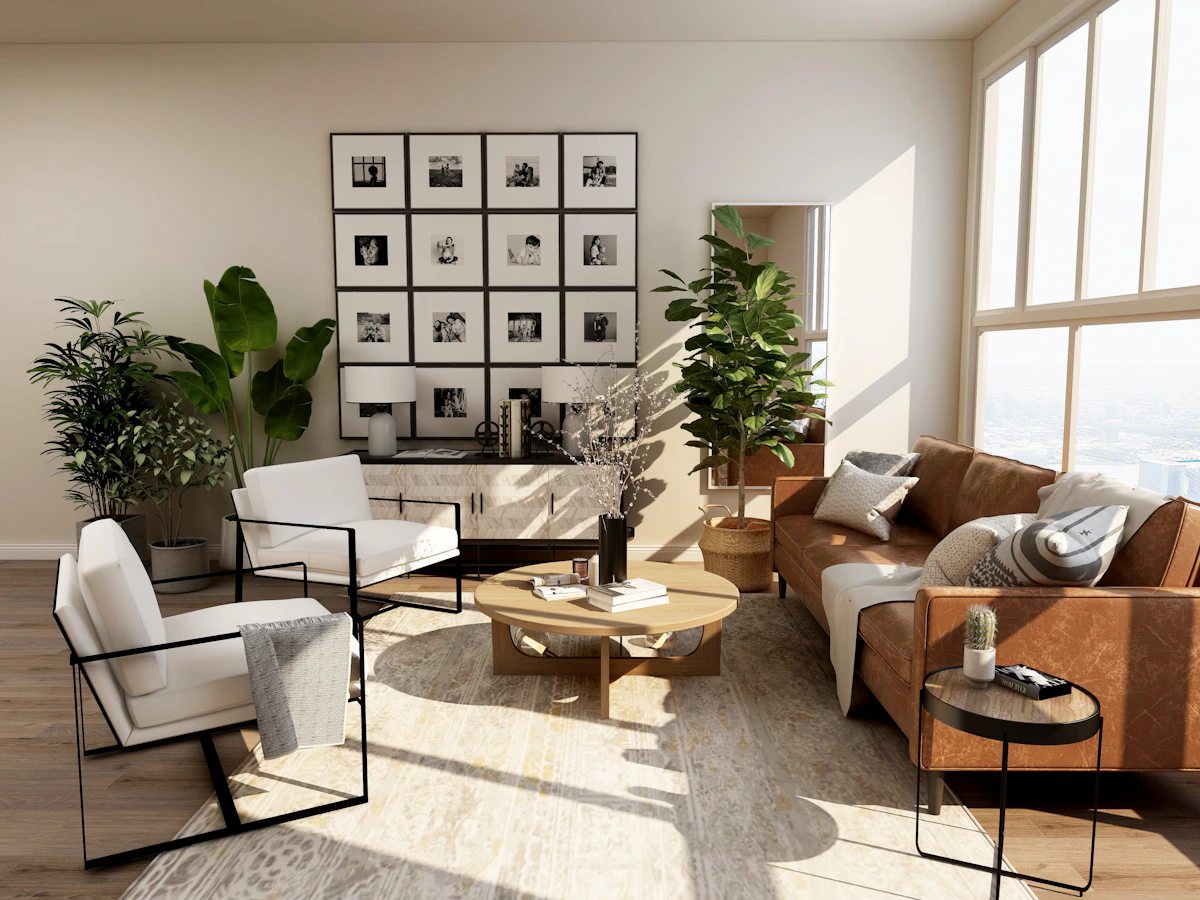
Practical-to-premium interiors designed and executed by the same coordinated team.
Thoughtful remodelling planned around your property, routine, and priorities.

Meet the Team

25
In-House Professionals
Architects, engineers, site supervisors, and interior specialists work together to keep every stage coordinated, transparent, and accountable.

Where We Build
Headquartered in Mysuru and active across Bengaluru, with the same coordinated process in both cities.
Siddharthanagar, Vijayanagar, and surrounding neighbourhoods.
Whitefield, Koramangala, HSR Layout, Indiranagar, Jayanagar, JP Nagar, and Sarjapur Road.
Structural, plumbing, electrical and finishing works are coordinated directly by one experienced team from planning through final handover.
Plans, elevations, walkthroughs and layouts are developed around the site, project brief, budget and intended everyday use requirements.
Layouts, furniture, storage, materials and lighting are coordinated to create functional spaces suited to everyday living and work.
Upgrades and remodelling are carefully planned around the existing structure, daily routines, available budget and long-term property needs.
Plot planning, roads, drainage, utilities and civil infrastructure are managed to create organised, ready-to-build land for future development.
From the first site visit to aftercare, every stage stays coordinated under one roof.
We start on your plot, not in a template. We read the site, access, light, levels and your brief before anything is drawn.
You don't need to brief four different vendors. Tell us what you're building, where, and by when — we'll take it from there.
Get a Free Quote →